Saturday, November 24, 2012

Bathroom vanity and more landscaping work

We send you greetings from our new house. No, we're not fully moved in, nor is the house fully completed. But after a separation of over three weeks, my desktop computer has finally been reunited with my at&t gateway and its internet connection. After two posts to my blog from Tucson, I'm finally writing one from my regular computer in our new house.

Upon returning from our bike tour in Tucson, we were pleased to find that a good bit of progress had been made in finishing our new house. The oak flooring in the living-dining area had received its final coats, tile floors in the kitchen and basement had gotten their grout, and the kitchen cabinets were much closer to being finished. Moreover, work was beginning on the landscaping and the master bathroom vanity.

In preparation for landscape work, we had also finally gotten rid of the industrial size dumpster, which for months had marred every picture I took of the front of the house. Here's the way it looks now:


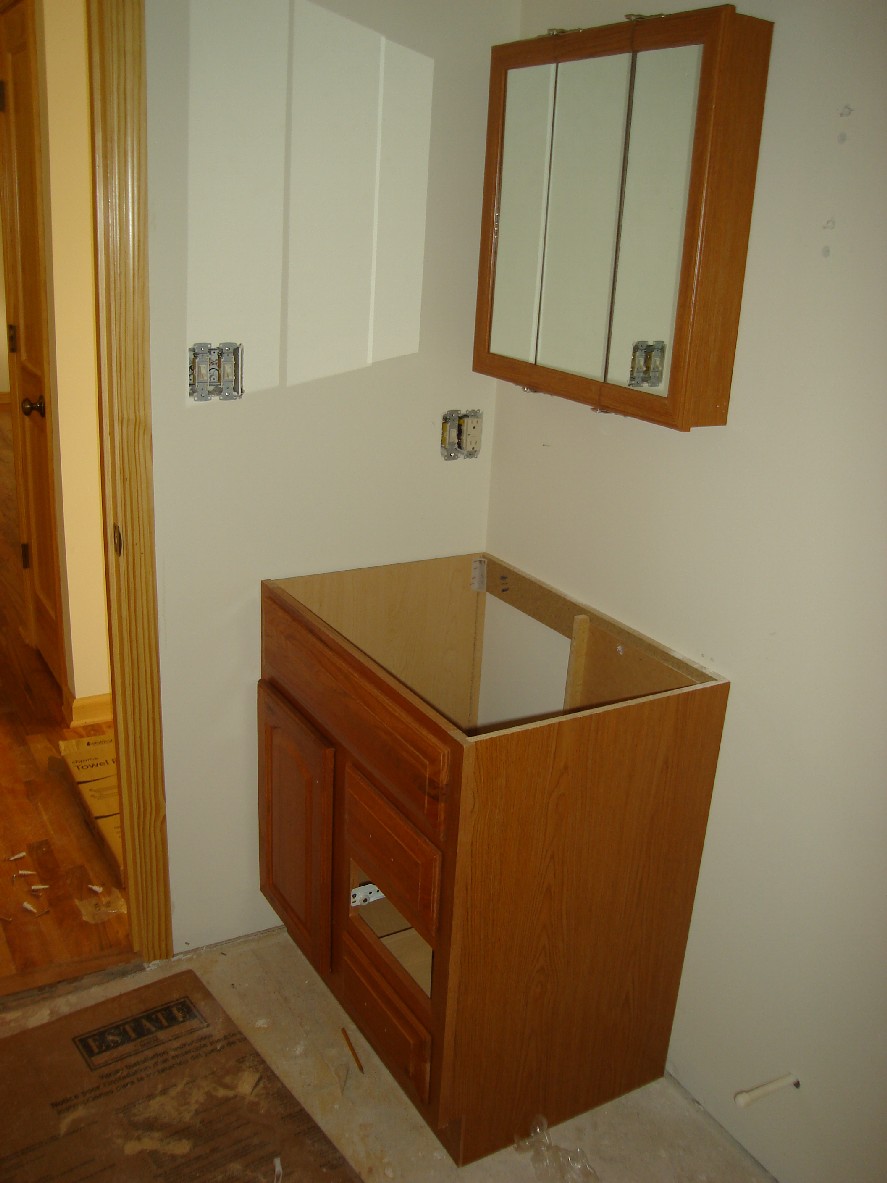
Our cabinet maker Paul Pringle has not only brought the kitchen cabinets a lot closer to completion, but he has also finished work on the vanity in the master bathroom. Here he checks the base cabinets that he has just installed. They were now ready for the plumbers to install the sinks and faucets.


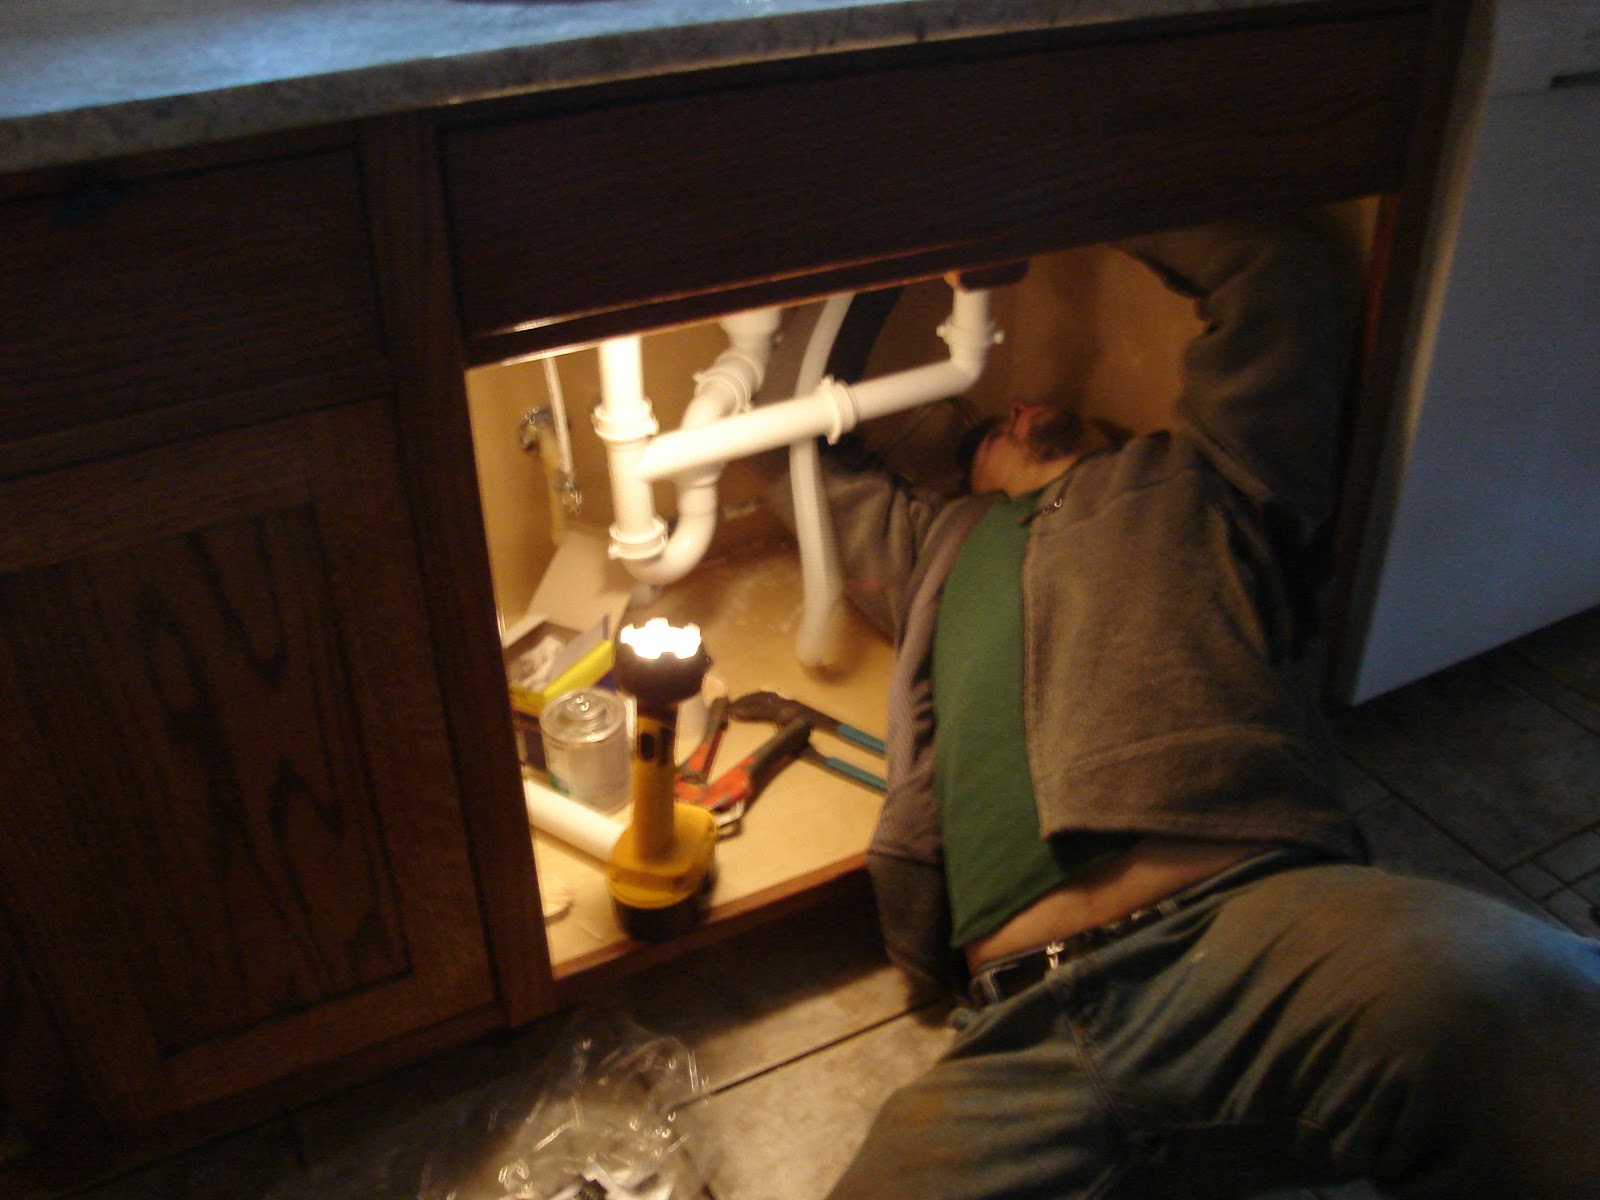
In the picture below, the sinks and plumbing are installed, and the cabinets await the addition of doors.


Above the sinks is a large cabinet that Paul made to enclose the twin medicine cabinets and hold the lights. In the picture below, Paul and his dad are holding it over the sinks, so that I can check the height.


And in this final shot, the mirrored medicine cabinets have been inserted, and the whole installation awaits only the electrician to install the lights and receptacle in the cabinet.


Meanwhile, our landscaper has been busy rearranging the front and back yards. We will have a small concrete patio outside the backdoor on the basement level, which will also provide a place for firewood storage. Here workers are building a wall to keep the dirt above the patio from washing down on it.


There is also a wall coming from the ramp that leads from the back deck to the garage area and then down to the backyard.


In the frontyard, Greg the landscaper is building a raingarden, which will catch the runoff from front downspouts, as well as what comes down from the frontyard and the neighbors' yard, which will be chaneled under the driveway. First, however, he had to eliminate a large stump from a winged elm that was cut down in the summer of 2011.


The stump grinding machine has a large saw blade that passes back and forth over the stump, until it has been cut completely away, bit by bit.


With the stump out of the way, Greg and his coworker can lay out the piping for the rain garden, checking the elevation and fall on each pipe. On the far side of the drive, the uphill side, is a box drain to catch the runoff from the upper corner of our yard and from the neighbors' lot and pass it under the driveway.


The white pipe and the two black ones from the right, which will bring water from downspouts, lead into the low spot in the middle, which will be filled with gravel. Off to the left will be an outflow pipe, which will carry off excess water when the rain garden fills up.

While the above activity was taking place, we were starting to move in items besides telephones and computers, and to have deliveries of new furniture made to our new house. We've already taken delivery on a new bedroom suit, and today (Saturday) we had two workers cleaning floors and windows. Next week we will have professional movers bring over all the big, heavy stuff that we don't want to move ourselves or ask our friends to move. Then we will have to cart over all the boxes and smaller stuff, as well as a lot of replacement items that were sent to us at the behest of the insurance company. By the end of next week we will be out of our temporary residence and living in our new house. It's almost time to get excited!

It took almost a year from the date of the fire to get our new house built. And I think we'll be lucky if we get fully settled in by the end of 2013. We hope you will plan to come see us and our new abode soon.
--oc and manita


Saturday, November 10, 2012

More carpet, landscaping, and my office

During the past week, workers have again been very busy at work on our house. Before we left town for our bike tour in Tucson, we saw carpet being laid in the loft and on the two sets of stairs.


Here the installer is working in the loft above the dining room. Below another worker is in the garage, cutting carpet strips to go on the stairs to the loft, 


while two others do the installing in the second photo.


 On Tuesday we had a long session with our landscaper, Greg Denzin, going over the landscape plan and the many plants he presented for possible siting in our front yard. 


He said that he was intentionally showing us the high end of plantings that he would propose. We had to tell him that our budget would not permit all of them, and that we would have to start small with the infrastructure and some plants, and then add more plants.later as needed and feasible.

Finally, here is a picture of my office and its present furniture, as described in my last post, no. 32:


It's a smaller post this week, but I'm sure there will be more pictures to take and more news to report next time, after we return to town. and then the real moving in will begin. Until then . . .   --oc

Thursday, November 8, 2012

A very, very busy week, with an uncertain outcome

Every week seems to get busier and busier, with complications from being out of town a lot in the early part of November and not being able to use our usual computer and connections because of moving the telephone line to the new house. In fact, I wrote most of the following while camping last weekend on Sapelo Island, and now we are out of town again on a bike tour in Tucson, and I'm trying to get my blog caught up.

During the last week we were rushing to get our new house close enough to a finished state to get even a conditional Certificate of Occupancy, which was one of the requirements for getting a new homeowners insurance policy. It will be conditional because landscaping must be included, and while we have hired a landscaper and have a landscaping plan, that process is just beginning. A new homeowners policy is needed because Safeco, our former insurer, chose not to renew our policy, which was to expire on Nov. 3. So, that was the reason for the rush.

Another document needed for the new policy was a certificate of security and fire protection, and thus our security system provider, Allan Hardigree of Allan’s
Electronics, was busy last week installing the security and fire protection equipment for which the house was prewired. That installation also required the establishment of our telephone service at the new residence, but more about that later.


In the meantime, our cabinet maker Paul continued the finishing and installation of the kitchen cabinets. The base cabinets had to be installed first, so that they could be measured and a template made for the granite countertops. Then the island had to be situated and attached to the floor. An electrical cable and receptacle for the range was then installed, and the range was – with some difficulty – moved into position in the island.


Meanwhile, I was on the phone with the phone company, trying to find out why our phone service had not been transferred to our new house, although it had already been disconnected from our temporary residence. A puzzling part of my conversations with AT&T, our land line provider, was that their computer showed the transfer had been completed, but I could see unconnected wires coming out of the house and the likewise unattached line from AT&T coming out of the ground. I eventually arranged (or so I thought!) to have service at both the old and the new residence.
On Tuesday afternoon the granite countertops were installed.


 And then the kitchen sink was attached.


Later, a plumber connected the sink to the water and drain lines.


When we left Thursday morning to go camping on Sapelo Island, however, the phone service at our temporary residence had not been restored, and I feared that the new service would not be connected either. So, I called At&T again and it took over half an hour, talking to three sets of employees and telling them that if we didn’t get phone service at the new house by Friday, it was going to cost us $1000 for a temporary vacant building policy, plus renter’s insurance, and none of that $1000 would be refunded. If that happened, I told them, we would be looking somewhere else for internet service, and when we upgraded to smart phones, AT&T would not be considered.
That (plus my evident ire) got somebody moving, and someone finally figured out that while the service had been switched on at that address, no one had checked to see if there was a network interface on the house—even though I had said all along that there were wires coming out of the house and out of the ground, but there was no box there to connect them too. It seems that it takes a special order to get the box, the network interface, installed, but they promised that that would be done by noon on Friday, and they would call our security people to let them know. I then told the latter, and they promised to fax the security and fire certificate to the insurance people Friday afternoon.

It's Friday afternoon, 2 November, and I’m writing this on Sapelo Island, where we have no mobile phone service, and I don’t know whether any of this has happened. So this is a real cliff-hanger, and we won’t learn the outcome until Monday when we get home. [We're now in Tucson on 8 Nov., and the cliff-hanger was resolved in our favor: we are insured under a new - if expensive -  homeowners policy.]


Now we have begun to move into our new home, though we've not had much progress so far. Above are two of the first four items we moved in from a furniture consignment shop, a living room sofa and a pie safe for the dining room; the other two are book cases to go in my office. In addition, my office in the basement, where we finally got our phone and internet service, also includes a card table, chair, internet gateway, and two phones.

Nearby, we had an inspection issue arise. A basement room that could be used as a bedroom, because it had a closet, failed to meet code: there was no adequate egress from the room other than the door. There were two possible solutions: (1) install a larger window and (2) lose the closet. The first could not be accomplished in time to get the needed temporary Certificate of Occupancy last week. So the anser was to close up the closet door from the bedroom and open up another one from the the den. And that's what our builder George is doing in this picture. I learned in taking this shot, by the way, that one should not surprise one's builder with a flash when he is pulling on an electrical cable. Sorry, George!

 Well, that’s a lot for one post. I have more pictures from this week, but I’ll have to save them for blog post no. 33, which I promise to send out the first chance I get. Now it's time to go biking.  --oc


Saturday, October 27, 2012

We're getting close - and very busy!

This has been one of the busiest weeks since framing almost six months ago. On Monday Paul the cabinet maker began moving our kitchen cabinets from his workshop to our new kitchen.

At this point, he has put only the lower cabinets in place, so that the granite countertop folks can make a template for the countertops, which will be installed next week. Here you can see the sink cabinet in front of the double window and the dishwasher space to its right. The gap in the island is for the range, and in the background are some of the upper cabinets and the refrigerator. Below is the view in the opposite direction.

The doorway beyond the island leads to the dining room. The refrigerator will go in the big cabinet on the right, and the one on the left will contain the microwave above and drawers below. Upper cabinets will be installed above these units and to the left and right.

In the dining room appliances are waiting to be installed in the kitchen and laundry room.


Other things were also happening. On Monday the painters were back to pain the inside of the garage. On Monday and Tuesday our security and satellite TV provider, Allan's Electronics, installed the monitored security system, which is now in operation.


On Wednesday we moved in our first pieces of furniture, a large sofa and a small pie safe. The sofa will go on this side of the room divider behind the pie safe, which will move into the dining room. The other pieces moved in were two large bookcases, which cover one wall of my office. Under the window below are 16 adjustable shelves for the bookcases.


Also in mid week, carpet was installed in four rooms, including the master bedroom.


Finally, on the outside workers were busy making and installing gutters. Here they are making a long gutter to be installed across the front of the porch.


Yesterday, Friday, we met with our landscaper to see and discuss his proposed layouts and plant selections, which he and we will continue to refine next week. Also next week countertops and appliances will be installed and hooked up. We hope soon to get at least a conditional Certificate of Occupancy and begin some serious moving in. It's still been less than six months since framing began, though it seems longer. Now, however - to coin a phrase - I think I can see light at the end of the tunnel.

Take care.  --oc

Sunday, October 21, 2012

Kitchen cabinets finally on the way

This past week we got vinyl floor covering installed in the master and guest bathrooms, but the real story is the staining and finishing of the kitchen cabinets. Below is a shot of the new vinyl in the master bathroom.


The vanity, with sinks and medicine cabinets will go on the left wall; the tub/shower unit, on the right. I showed the guest bathroom base cabinet and medicine cabinet in the last blog.


The main feature of this week's blog is the finishing of the kitchen cabinets, a process that is going on in Paul Pringle's workshop. Here Paul and Manita are looking over the stained doors and drawer fronts, while various cabinets are stacked all over the workshop and outside. Below is a picture of the cabinet doors outside and inside in the sun. In the upper right of the picture below right is a cabinet with three drawers showing. They will later have finished front panels attached to them (see below). To the left of that cabinet is a large one that will surround the refrigerator.


The flash brings out the warmer colors above, while the lack of flash in the next picture of the same scene reveals cooler, darker tones. Both pictures show off the grain of the red and white oak.


These panels and the pieces in the other pictures below have all received two coats of clear finish in addition to the stain. The picture below shows off more of the grain and a knot in one of the panels that will be fastened to the front of drawers like those shown above.


Finally, the pictures below show off the oak grain in more door panels and on the fronts of three special drawers that will run diagonally into the northwest corner of the kitchen. Notice in the right picture how Paul has pieced the two parts of the drawer fronts together with matching grain.

On Monday, Paul will start assembling cabinets, moving them over to our new house, and installing them in the kitchen. By Wednesday he hopes to have at least the base cabinets together, so that the granite people can measure for countertops to cover the cabinets and the island in the middle of the room. By Halloween we hope that all the cabinets and the countertops will be installed and appliances ready to use, because we are due to move in shortly after that.

Before that can happen, however, we also need to get the remaining lights installed, along with the garage door and all plumbing fixtures, and get the remaining painting done. We must also tie up loose ends that are too numerous to mention. We will probably move in with many things yet to be done, but maybe by Thanksgiving we'll be basically moved into our new house. We'll let you know.  --oc

Saturday, October 13, 2012

Stone work and outside painting finished - for now

Last week I was a little frustrated about not being able to report anything finished in our home rebuilding. So I focused on the ongoing painting process, especially outside, and the stone work just begun on the posts holding up the porch. But when the stone ran out (as they knew it would), they had to wait for more to arrive, which happened yesterday, enabling the masons to finish the stone veneer on the posts. In the middle of the week, also, the painters finished the outside painting, but will have more painting later.

In the meantime the electricians have started installing light fixtures this week, as seen here in the master bedroom (left) and the guest bedroom. You can also see five of the new kitchen and laundry room appliances, but the refrigerator was to big and had to be left in the kitchen.


We have also put this model fan in the guest bedroom (below) and plan to put it in the loft.


We are finally beginning to make some progress on the first-floor bathrooms.

This week George, our builder, installed the base cabinet and a medicine cabinet with a three-view mirror in the guest bathroom. Note on the left the reflection of the flash from the mirrors.

This picture shows some of the work yet to be done. Next Thursday vinyl will be laid on the floor. The base cabinet will eventually get a counter top and faucets, and a toilet will be installed to the right of the cabinet. Then wallpaper will soon cover the walls, as well as electrical switch plates.

The master bathroom will take a little longer. It will also get a vinyl floor next week, but unlike the cabinets here, the master bath vanity and medicine cabinet will be custom built by our neighbor Paul. First, he has to install the kitchen cabinets - hopefully by the end of next week - and then built the much larger vanity (7' vs. 31") and the cabinet that will surround two three-view mirror units.

Finally, we come to the prettiest new addition, a clear finish for the oak floor of the living-dining area. What you see is only the first coat; there will be two more.


The view on the left is looking north toward the dining room and the front yard. The picture on the right is a view toward the back or south side of the house and the deck, with the room divider featured pro-minently and color-fully. The view below is toward the west end of the house and shows the stove and tiled hearth.


Next week we hope that John, our floor man, will finish finishing the oak floor and grouting the tile downstairs and in the kitchen, so that the cabinets can be installed and measured for counter tops. We also hope to finish installing electrical fixtures and start installing plumbing fixtures. Getting everything done by the end of October now looks rather doubtful, but I still hope we can get our certificate of occupancy by then and officially move in, even if not all the work is completed.

Special note: I just discovered that my post of September 29 was still in draft form, which probably means that it was never published. So, take a look two posts back at "Porch and deck finished"!

Take care, and have a good week!  --oc

Saturday, October 6, 2012

More stone work and more outside painting

Last weekend we got some much needed rain - 2.5 inches worth. Our painters spent a rainy Monday on the front porch, sheltered from the rain, doing final preparations for outside painting and beginning to paint under the protection of the roof. By the end of the week we could get a good idea of the finished product, with the light gray door and board and batten siding offset by the darker gray trim.


A second picture from the yard shows the overall effect and also finishing touches provided by stonework added to posts supporting the porch. The picture on the right gives a closer and better lit view of the stone. You can even see -  albeit dimly - the small piece of stone column between the steps and the lattice.

The view from the right end of the porch shows a stone column and access to the space under the porch, which may be put to use for storage of some things or - occasionally and temporarily - of dogs.


Although nothing was completed this past week, considerable progress was made not only in painting, but also in carpentry, installation of face plates on switches and receptacles, and in making choices on everything from electrical and plumbing fixtures to grout color for tile areas. In the coming week we expect most of the electrical fixtures to be installed.

We're still waiting for our Paul, our cabinet maker, to finish the kitchen cabinets and build a vanity for the master bathroom, but we've decided to go with a prebuilt cabinet and mirror unit in the guest bathroom. The vanity in the basement survived the fire and has already been installed.


Finally, you see a picture of our almost new Chevy Cruze (over 10,000 miles already!), waiting for the garage to be finished and to get a door and refinished floor. Hopefully, that will happen soon.

In the meantime, take care and have a good week.  --oc